- Insights
- Setting risk-based calibration intervals from your own as-found data
Calibration programs
Setting risk-based calibration intervals from your own as-found data
A fixed annual interval is a starting point, not a program. Your as-found results already say which instruments drift and which are stable. Here is how to turn them into intervals you can justify.
An interval is a decision, not a default
Ask most sites why an instrument is calibrated every 12 months and the honest answer is habit. Twelve months is a reasonable place to start, but it is rarely the right answer for every instrument. Some drift faster and should be checked more often; others are so stable that annual calibration spends money and downtime for no gain in confidence.
The regulations leave the choice to you, and expect you to make it deliberately. 21 CFR 211.160(b)(4) calls for calibration “at suitable intervals” under a written program with schedules and limits for accuracy and precision. EU GMP Chapter 3 expects measuring, weighing, recording and control equipment to be calibrated and checked “at defined intervals by appropriate methods.” The international guideline on the subject, ILAC-G24 / OIML D 10, goes further: it says intervals fixed by intuition, and a system that keeps fixed intervals without review, are not considered reliable enough and are not recommended.
The good news is that you already hold the evidence you need: every as-found result in your calibration records is a measurement of how each instrument behaves between calibrations.
Choosing the starting interval
For a new instrument, or one without history, the starting interval is a judgement. OIML D 10 lists the factors that should inform it, among them:
- the manufacturer’s recommendation;
- the expected extent and severity of use;
- the influence of the environment;
- the measurement uncertainty required;
- the maximum permissible error;
- the influence of the measured quantity, such as high temperature on thermocouples;
- pooled or published data about the same or similar devices.
In a GMP facility, add one more: what the instrument protects. A sensor that releases product or proves a critical room condition deserves a more cautious start than one that only supports operations. ICH Q9(R1) frames this well: the effort and formality of a risk decision should match the level of risk.
Write down which factors you weighed and why you chose the interval. That short rationale is what an inspector will ask for, and it gives you a baseline to adjust from.
What your as-found data tells you
The as-found reading, taken before any adjustment, shows how far the instrument had moved during its interval. The as-left reading only shows how well it was set up afterwards. Interval decisions should rest on as-found data.
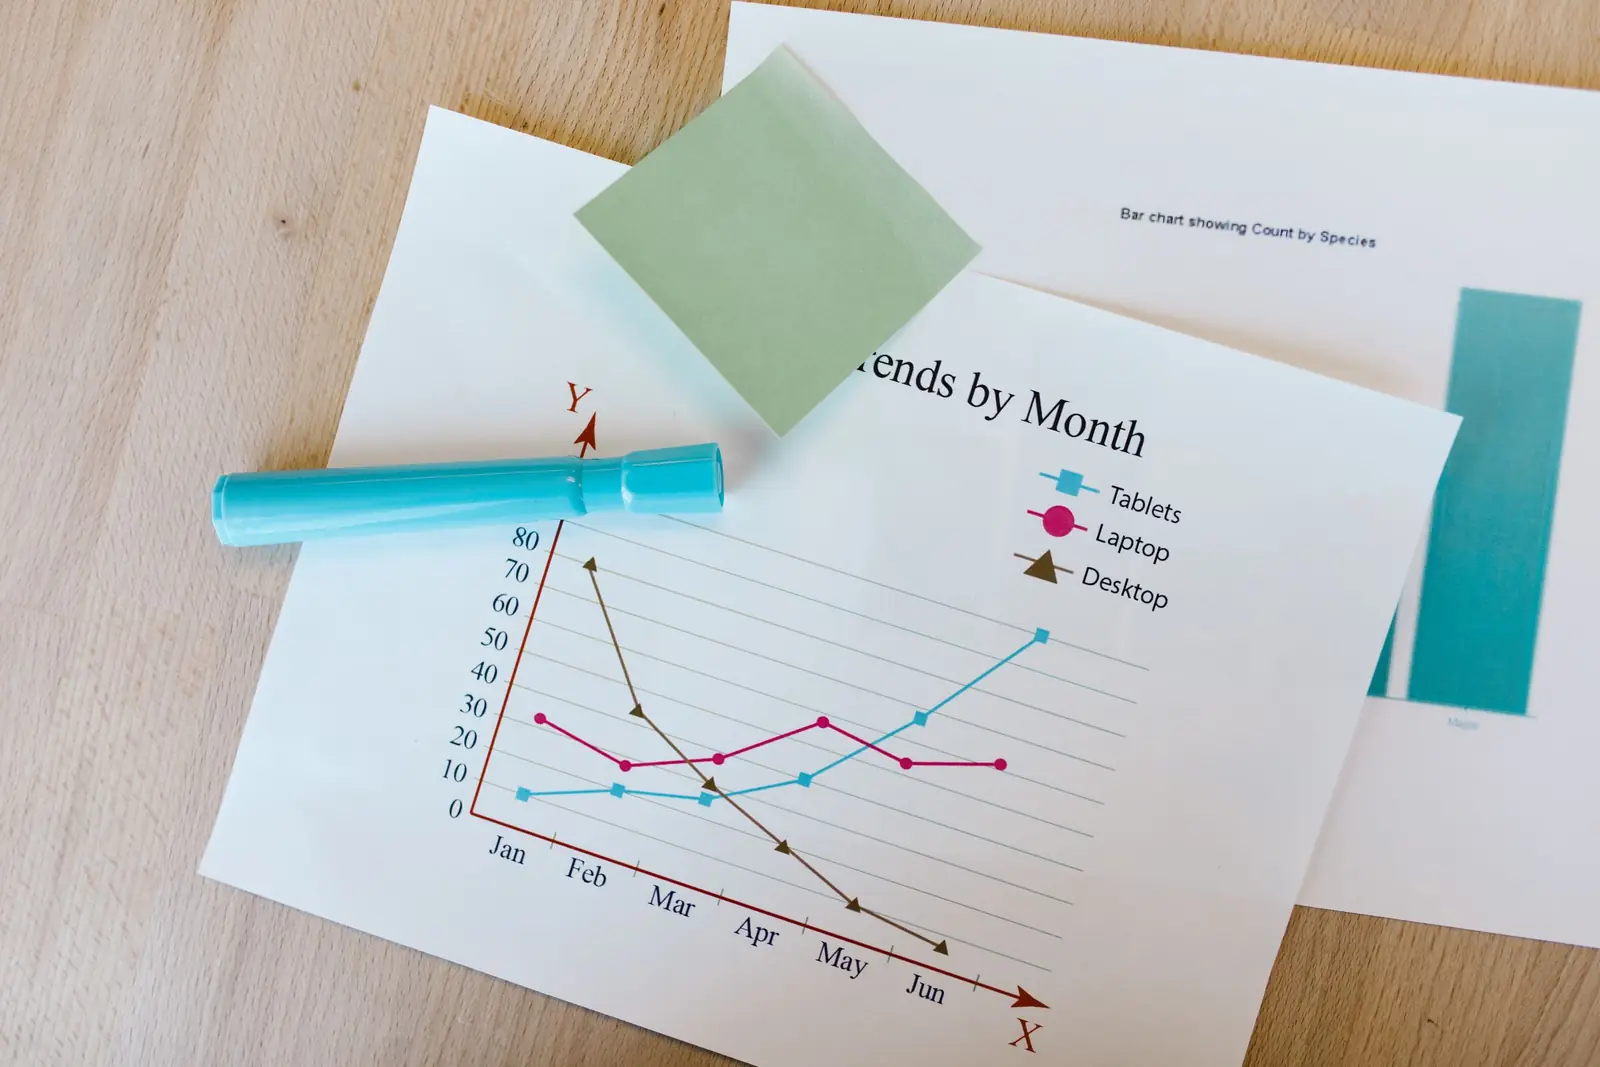
A useful way to look at as-found results is as a share of the tolerance. If the tolerance is ±0.5 °C and the largest as-found error was 0.1 °C, the instrument used 20% of its tolerance. If it was 0.45 °C, it used 90%, and it was close to failing. Tracked over several calibrations, that figure shows whether an instrument is stable, drifting steadily, or erratic.
Look at groups as well as individuals. Identical instruments in the same service often behave alike, and a model that repeatedly runs close to its limit is telling you something about the model, its installation or its interval.
Rules to extend or shorten an interval
OIML D 10 describes several methods for reviewing intervals. The simplest, which it calls the “staircase” method, adjusts the interval each time the instrument is calibrated: it is extended if the instrument was found within, for example, 80% of its maximum permissible error, and reduced if it was found outside. Other methods use control charts of drift over time, hours of use instead of calendar time, frequent in-service checks, or statistical analysis of groups of instruments.
Whatever method you choose, turn it into a written rule that anyone applying it would reach the same answer with. A rule in a calibration SOP might read like this example:
Example rule (illustrative, set your own values): extend the interval by one step, for example from 12 to 18 months, after three consecutive calibrations with every as-found point within 50% of tolerance and no adjustment needed. Shorten it by one step immediately after any out-of-tolerance as-found result. Never extend critical instruments beyond a stated maximum. Any change needs QA approval.
A few guardrails keep the rule honest:
- Require enough history. One good result proves little. Set a minimum number of calibrations before an extension.
- Move one step at a time. Large jumps leave you exposed if the instrument behaves differently over the longer period.
- Watch adjustments. An instrument that passes but is adjusted every time is drifting; frequent adjustment is a reason to hold or shorten.
- Reset after a change. Repairs, relocation, a new mounting or a change of service can change behaviour; treat the instrument as new until it has history again.
- Shorten without waiting. An out-of-tolerance result should shorten the interval straight away, alongside the impact assessment it requires (see handling an out-of-tolerance result).
Documenting the rationale
An interval change is a change to your calibration program, so it should leave a record a reviewer can follow:
- the instrument or group and its current interval;
- the as-found data reviewed, with the dates and results;
- the rule applied and the result it gives;
- any judgement beyond the rule, and why;
- the new interval, its effective date, and the approval.
Review intervals on a schedule, for example annually for each instrument group, rather than only when someone remembers. Over time this turns the calibration schedule from a fixed calendar into a program that spends effort where instruments actually drift. Clear, complete calibration records make all of this possible; see what auditors look for on a calibration certificate.
How Nexus Metrology helps
Nexus Metrology records as-found and as-left data on every on-site calibration, which gives you the history interval decisions need. We also help teams write interval rules, review instrument histories and document the rationale, drawing on 15+ years of GMP experience and 35,000+ calibrations performed. See Metrology Program Development and Metrology Consulting & Training.
Sources
Regulations and guidance are paraphrased above; the originals are the reference.
- 21 CFR 211.160: Laboratory controls, general requirements (eCFR)
- 21 CFR 211.68: Automatic, mechanical, and electronic equipment (eCFR)
- EudraLex Volume 4, Part I, Chapter 3: Premises and Equipment, paragraph 3.41 (European Commission)
- ILAC-G24 / OIML D 10:2007, Guidelines for the determination of calibration intervals of measuring instruments (OIML)
- FDA Guidance for Industry: Q9(R1) Quality Risk Management (2023)
Next step
Talk to a metrology expert
Questions about your own instruments, intervals or records? Nexus Metrology brings 15+ years of GMP experience and on-site field calibration to your facility.
Keep reading
Related articles
-
Why Calibration Matters
Calibration as a risk decision: what it protects, what ignoring it costs, and what an effective program contains.
-
Why Temperature Calibration Matters
Why chambers, incubators, freezers, autoclaves and cleanroom HVAC drift, and what a sound temperature calibration looks like.
-
Calibrating the sensors behind your cleanroom pressure cascade
Differential pressure transmitters, room monitors and door alarms, with loop checks to the BMS/EMS readout and as-found/as-left data.