- Insights
- What auditors look for on a calibration certificate and record
Audits & quality
What auditors look for on a calibration certificate and record
Inspectors rarely stop at the pass stamp. They read the certificate line by line and follow it back to your program. This is the checklist to read your own records against first.
Why the record matters as much as the work
A calibration that was done well but recorded poorly is, to an inspector, a calibration that can’t be shown to have been done well. The record is the evidence. In the US, 21 CFR 211.68 requires written records of calibration checks on manufacturing equipment, and 211.194(d) requires complete records of the periodic calibration of laboratory instruments, apparatus, gauges and recording devices. 21 CFR 211.160(b)(4) sets what the program behind those records must contain: specific directions, schedules, limits for accuracy and precision, and provisions for remedial action when limits are not met.
So an auditor rarely reads a certificate on its own. They read it against your program, asking whether this record shows that the instrument was calibrated the way your procedure says, to the limits your procedure sets, on time. Here is what they look at, roughly in the order they look.
1. Is it the right instrument?
- Unique identification: asset tag, serial number, description and location that match your equipment list and the label on the instrument.
- Range and use: the calibrated range should cover the range the instrument is used over. A sensor calibrated from 0 to 50 but used at 70 has not been calibrated where it matters.
2. Was the right procedure followed?
- Procedure reference and its revision, so the reviewer can confirm the test points and method.
- Test points that match the procedure, including the values the process actually runs at.
- Conditions where they affect the result, such as ambient temperature for some measurements.
3. Is the traceability shown?
Writing “NIST traceable” on a certificate is a claim, not evidence. NIST describes metrological traceability as the property of a measurement result whereby it can be related to a reference through a documented unbroken chain of calibrations, each contributing to the measurement uncertainty. On a certificate, the visible end of that chain is the list of reference standards used. For each one, an auditor looks for:
- its identification, so it can be traced to its own calibration certificate;
- its calibration due date, which must be later than the date it was used;
- an accuracy suitable for the tolerance being checked.
A standard that was past due on the day of use puts every calibration performed with it in question, so this is one of the first details inspectors check.
4. Do the data support the result?
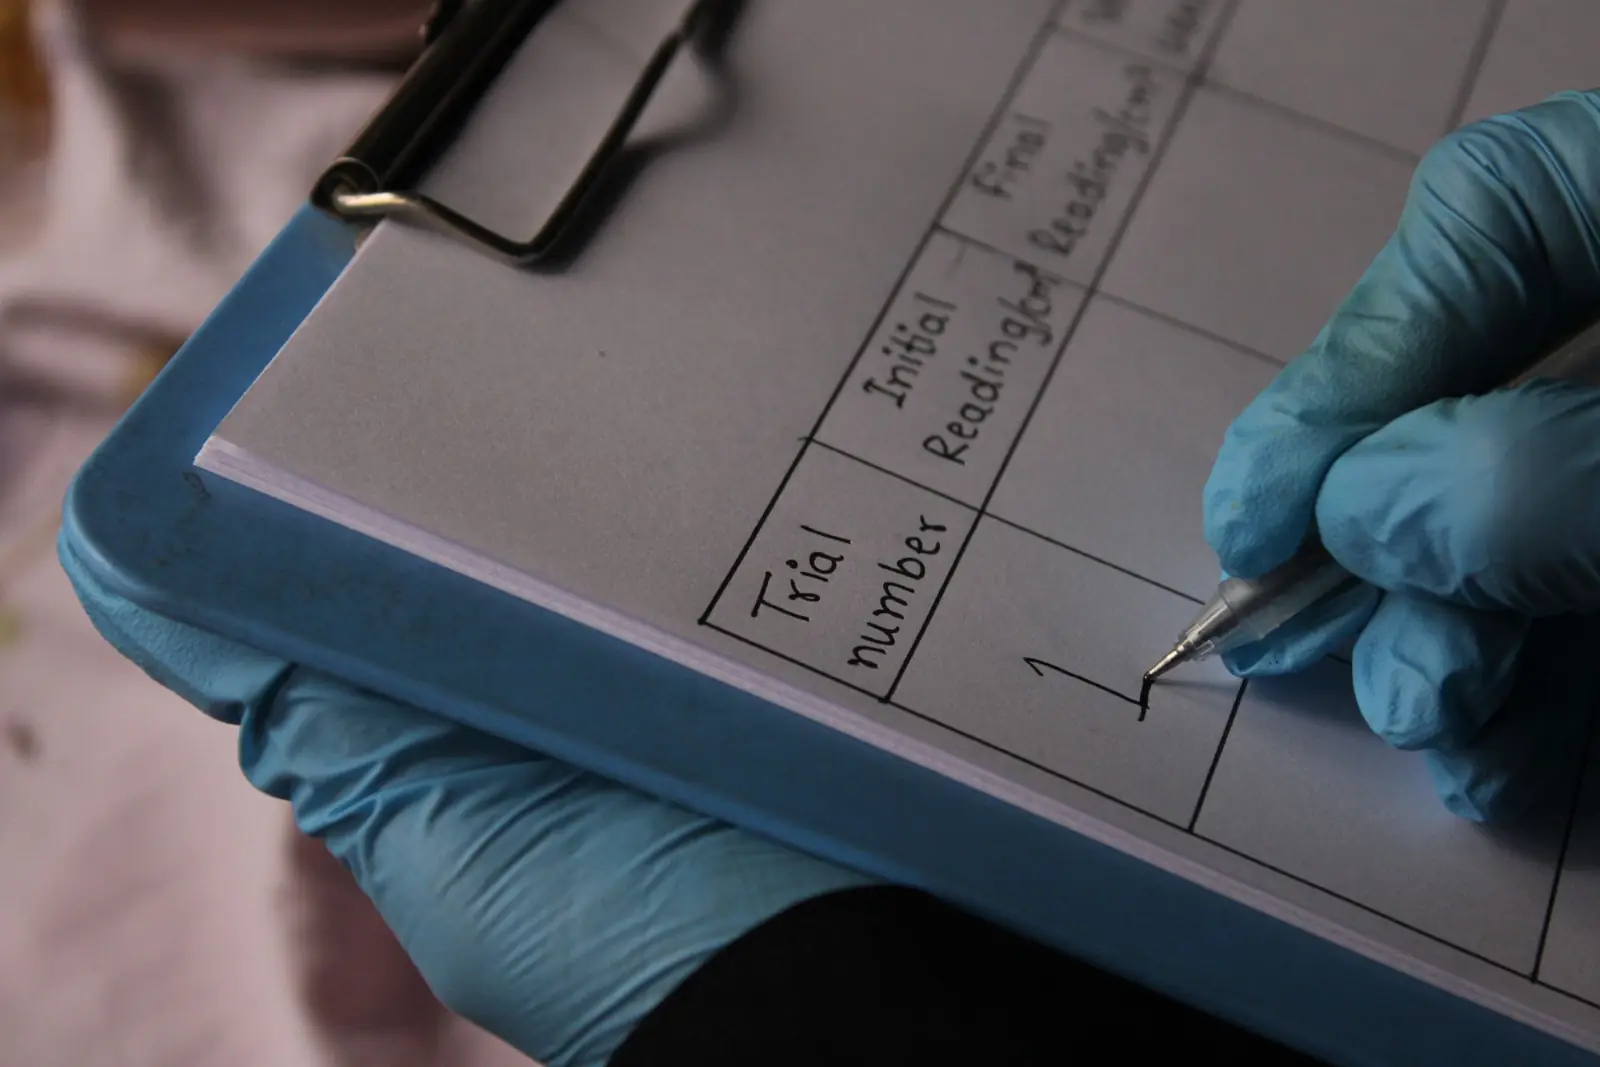
- As-found readings at each point, taken before any adjustment. Without them, nobody can tell whether the instrument was accurate while it was in use.
- As-left readings after any adjustment, and a clear note of what was adjusted.
- Errors and tolerances at each point, with the acceptance criteria that come from your program, not a generic manufacturer specification that may be looser than your process needs.
- A result that matches the data. A certificate marked “pass” with an as-found error outside the tolerance is a finding in itself.
- Out-of-tolerance flagged. If any as-found point failed, the record should say so and point to the investigation (see handling an out-of-tolerance result).
5. Who did it, when, and who checked?
- the technician’s name and signature, and the calibration date;
- the review and approval required by your procedure;
- the next due date, consistent with the interval in your program (see setting risk-based calibration intervals);
- corrections made according to good documentation practice: the original still legible, with initials, date and reason.
6. Electronic records and signatures
When calibration records and signatures are electronic, 21 CFR Part 11 adds expectations that support the predicate rules above:
- Audit trails (11.10(e)): secure, computer-generated, time-stamped records of who created, changed or deleted a record and when, without obscuring what was there before.
- Access and authority checks (11.10(d) and (g)): only authorized people can use the system, sign, or alter records.
- Signature manifestations (11.50): a signed record shows the signer’s printed name, the date and time of signing, and the meaning of the signature, such as review or approval.
- Signature/record linking (11.70): signatures can’t be removed, copied or transferred to falsify another record.
FDA’s scope and application guidance explains that the agency interprets Part 11 narrowly and applies enforcement discretion to some of its requirements, but that records must still meet the underlying predicate rules. In the EU, Annex 11 sets similar expectations: audit trails for GMP-relevant changes and deletions, based on risk, and electronic signatures permanently linked to their record with the time and date applied.
A quick self-check
Before your next inspection, pull five recent calibration records at random, including at least one for a critical instrument, and check each against these questions:
- Does the identification match the equipment list and the label on the instrument?
- Was every reference standard in date on the day of the calibration, and can you produce its certificate?
- Are as-found readings recorded at every point, before any adjustment?
- Do the tolerances on the record match the ones in your program for that instrument?
- Does the stated result agree with the data, and is every out-of-tolerance result linked to an investigation?
- Are the signatures, dates and any corrections complete and legible?
If any answer is no for one record, look at others from the same period, technician or vendor before assuming it is a one-off.
The certificate is one part of the system
Inspectors often follow a certificate outward: to the calibration schedule, to the out-of-tolerance investigations, to the reference standards’ own certificates, and to the interval decisions. A reliable way to prepare is to pick a few instruments and trace each one through that whole path yourself, before an inspector does.
How Nexus Metrology helps
Every on-site calibration Nexus Metrology performs comes with a record built to be read this way: instrument identification, the procedure, NIST-traceable standards with their due dates, as-found and as-left data against your tolerances, and the technician’s signature and date. See Why Calibration Matters or talk to us about your records.
Sources
Regulations and guidance are paraphrased above; the originals are the reference.
- 21 CFR 211.68: Automatic, mechanical, and electronic equipment (eCFR)
- 21 CFR 211.160: Laboratory controls, general requirements (eCFR)
- 21 CFR 211.194: Laboratory records (eCFR)
- 21 CFR 11.10: Controls for closed systems (eCFR)
- 21 CFR 11.50: Signature manifestations (eCFR)
- 21 CFR 11.70: Signature/record linking (eCFR)
- FDA Guidance for Industry: Part 11, Electronic Records; Electronic Signatures, Scope and Application (2003)
- EudraLex Volume 4, Annex 11: Computerised Systems (European Commission)
- Metrological Traceability: Frequently Asked Questions and NIST Policy (NIST)
Next step
Talk to a metrology expert
Questions about your own instruments, intervals or records? Nexus Metrology brings 15+ years of GMP experience and on-site field calibration to your facility.
Keep reading
Related articles
-
Handling an out-of-tolerance result: from OOT to impact assessment
Contain the instrument, assess product impact back to the last good calibration, find the cause, set CAPA and document it.
-
Calibrating the sensors behind your cleanroom pressure cascade
Differential pressure transmitters, room monitors and door alarms, with loop checks to the BMS/EMS readout and as-found/as-left data.
-
BMS vs EMS in a GMP facility: which HVAC instruments need GMP calibration?
A risk-based way to classify HVAC instruments across the BMS and EMS, with impact assessments and the documentation to keep.